Sunday, January 9, 2011

Fourth Year/ Graduation Project Presentation

Hotel SubMerge


Design brief: Hotel Interior Fit Out
This graduation project was a self-directed learning adventure where the hotel was designed with 20 rooms, restaurant, bar, conference and meeting rooms, gym and reception. Completed during the final university semester, Hotel SubMerge was a project that included research, design, planning, materiality and presentation.
Programs used: Perspectives were done using photos from the model, then photoshopped with materials. The plans were drawn on auto-cad with photoshop renderings. The presentation layout was constructed on illustrator.

Fourth Year/ Graduation Project Model


Design brief: Hotel Interior Fit Out
This model is at the scale of 1:50 of the chosen building in Surry Hills to house Hotel SubMerge. It's actual size was a bit smaller than A0.
Programs used: The model was hand made using laser cutting, boxboard, perspex, balsa, foam core and cardboard.

Fourth Year/ Graduation Project Sketch Presentation


Design brief: Hotel Interior Fit Out
This interim presentation shows the concept for my graduation project. It depicts shattered glass and how these shapes can be turned into 3D built forms and corridors.
Programs used: Sketchup for the shattered glass and building images, then photoshop to create the mood and colours in the images. Adobe Illustrator was also used to design the layout.

Monday, December 7, 2009

Third Year Presentation Layout


Design brief: Apartment Interior Fit out
This presentation focuses on the kitchen and two bathrooms of the apartment, including materials, fixtures and fittings. It incorporates perspectives, elevations, sections, details and fittings.
Programs used: Hand-drawn perspectives, AUTOCAD drawings, photoshop renderings, illustrator for presentation layout.

Third Year Hand Drawn Perspective


This conceptual hand drawn perspective incorporates pen rendering with free-hand lines.

Wednesday, December 2, 2009

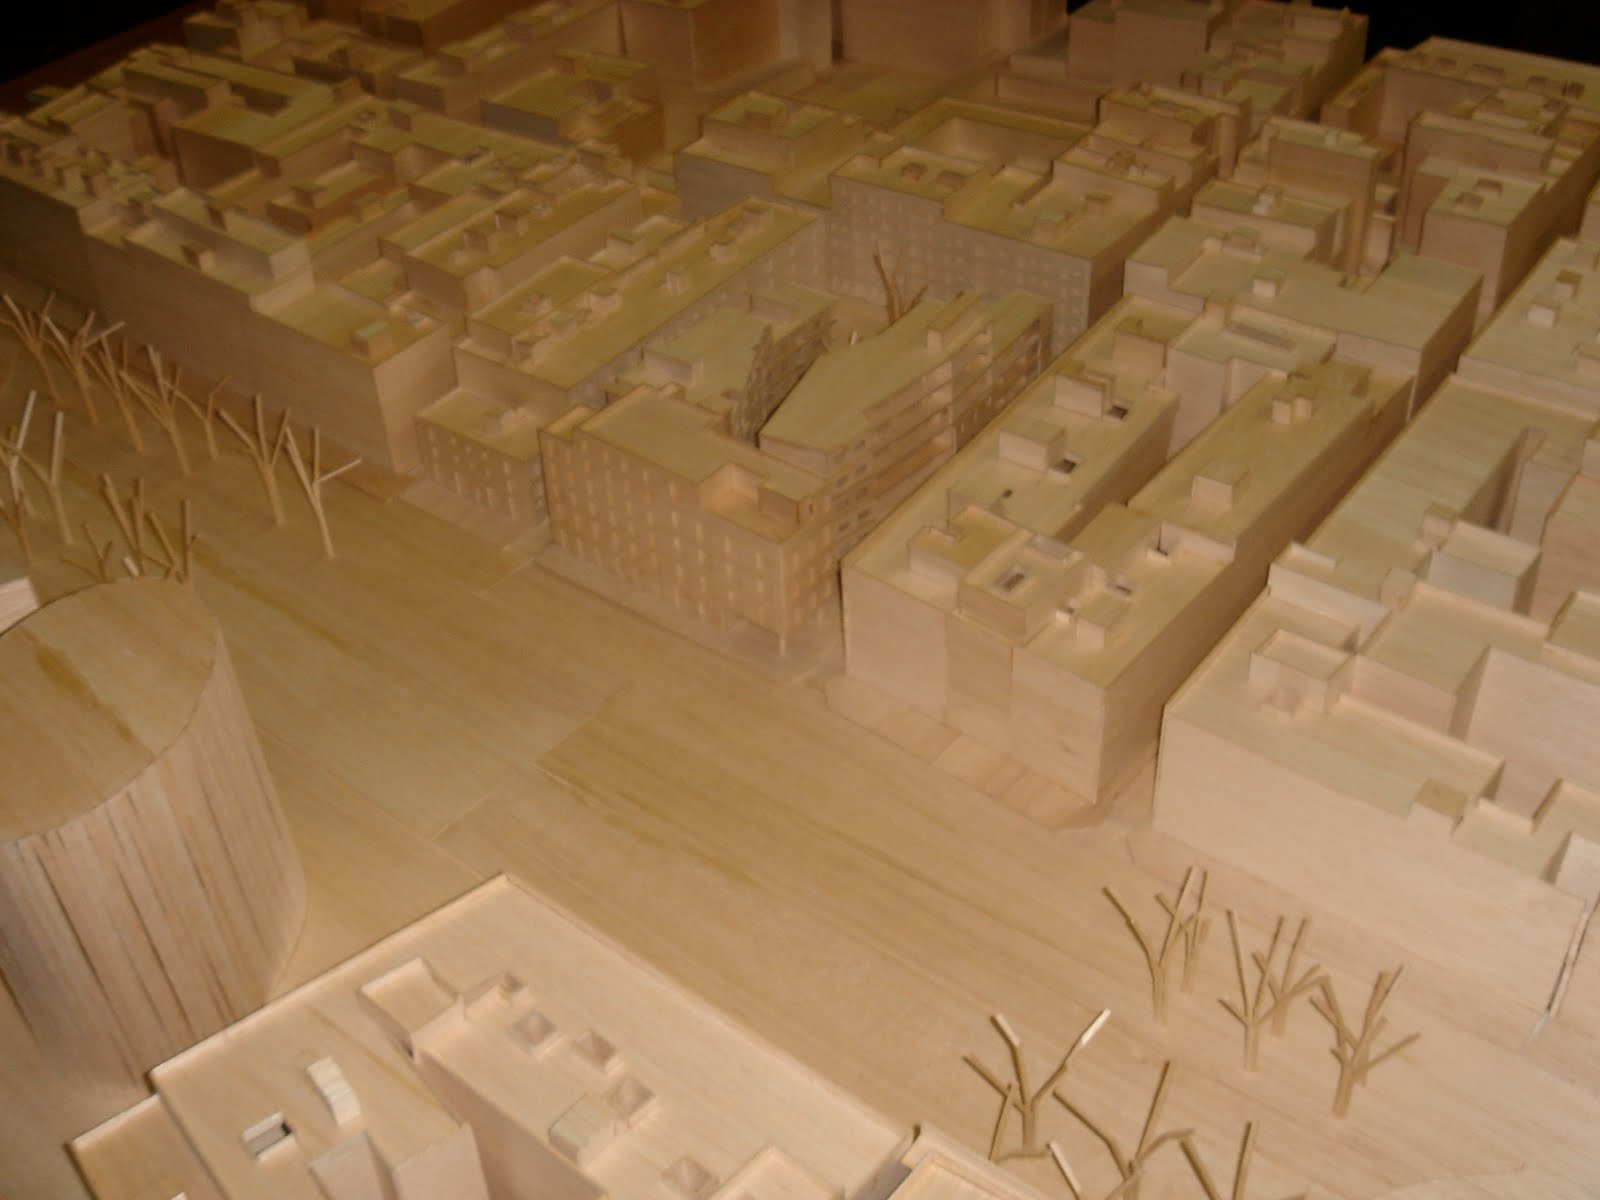
Barcelona Elective Model


Design Brief: Barcelona Elective Architecture Design Studio; Youth Accommodation in Barcelona
Working in the Barcelona University with other Spanish students and lecturers, to build a site model of the accommodation building and its surrounding blocks.
Materials used: Balsa

Third Year Technical Drawings

Design Brief: Apartment Fitout
Program used: AUTOCAD