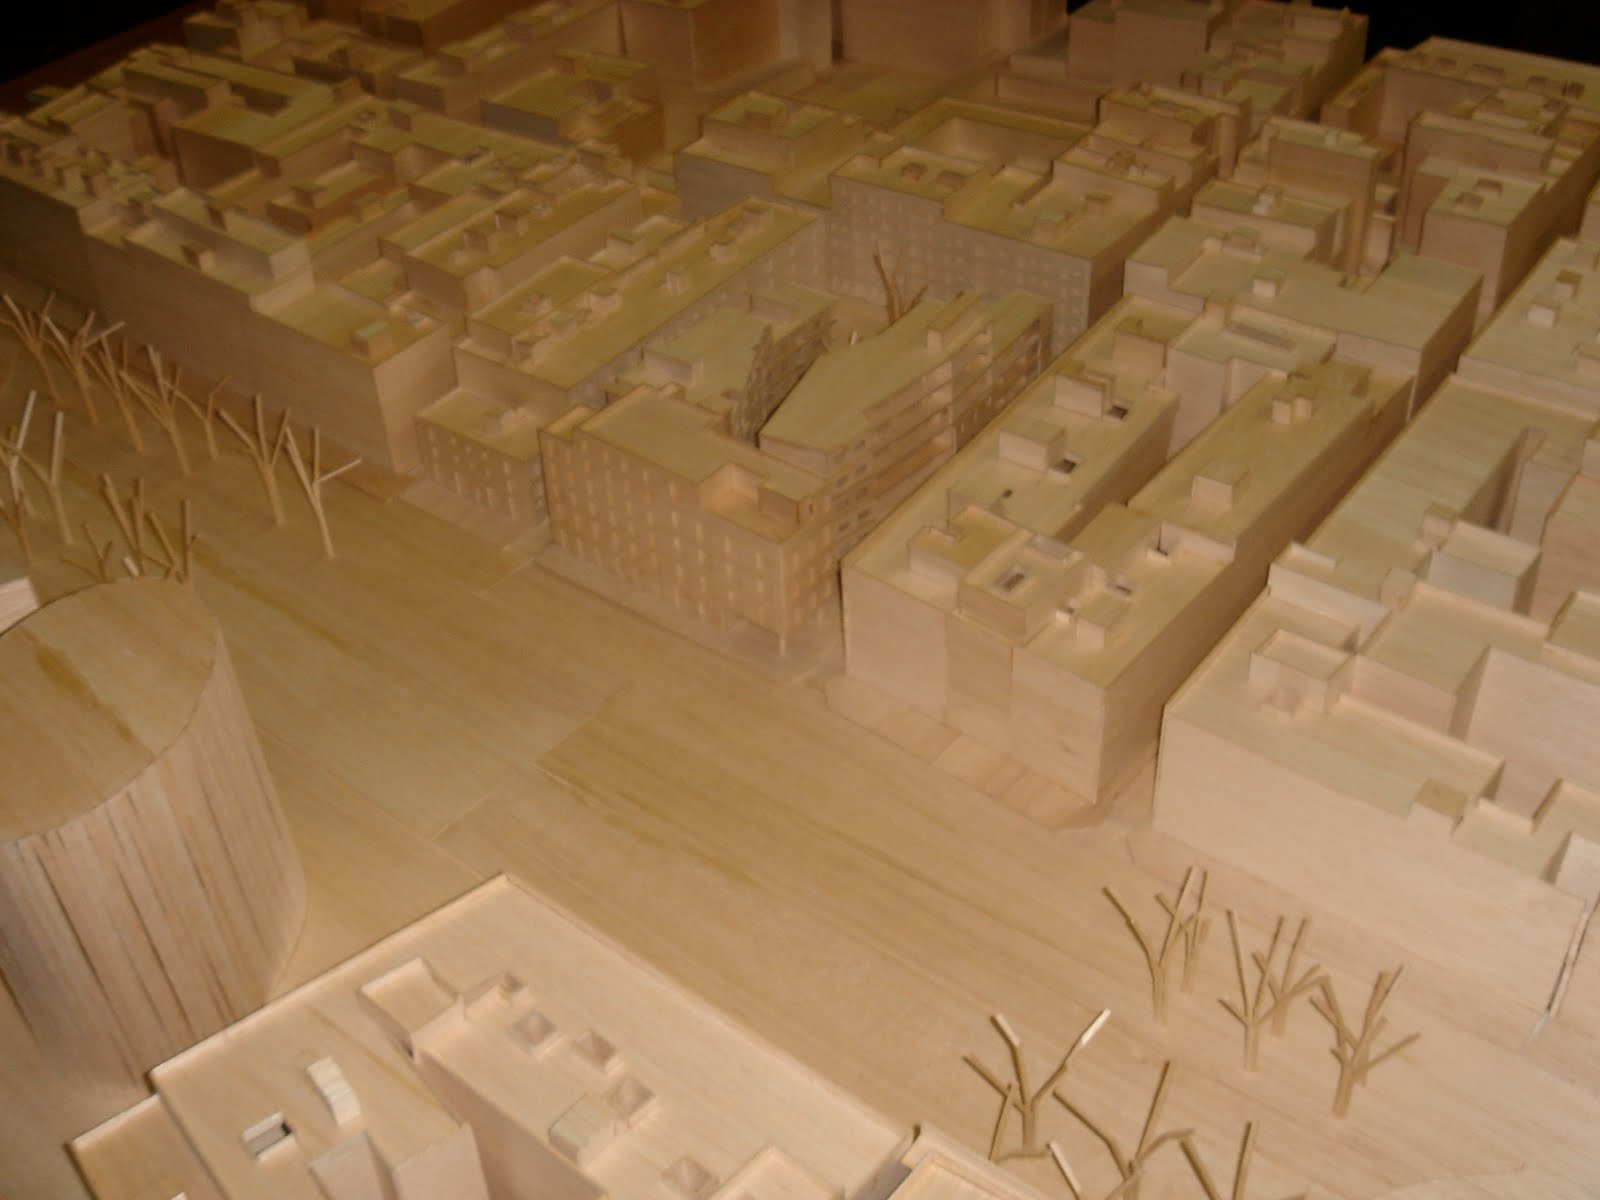
Design Brief: Barcelona Elective Architecture Design Studio; Youth Accommodation in Barcelona Working in the Barcelona University with other Spanish students and lecturers, to build a site model of the accommodation building and its surrounding blocks. Materials used: Balsa
Design brief: Wine Bar Interior The three level building consists of small seating areas dotted throughout the multi-leveled design. With two bars and many screens for privacy, customers always have somewhere new to find. Programs used: Google Sketch-up, Photoshop rendering
Design Brief: Wine Bar Fitout The building if full of mezzanine levels which create different areas for people to sit in, as well as different views from each area. Programs used: Hand-drawn presentation drawings
Design Brief: Funeral Centre Building From the depths of the water to the light of heaven, people would come and visit their loved ones and say goodbye. Programs Used: Hand-drawn perspectives, Google Sketch-up perspectives, AUTOCAD drawings, photoshop rendered perspectives, Illustrator layout
Design Brief: A Funeral Centre Perspective Pictured: An urn corridor with people looking into a big void space as the coffin rises to the top of the building. Programs used: Hand-drawn drawing, photoshop
I am currently a graduate of the degree, Bachelor of Interior Architecture (Hons) at the University of New South Wales. This page is a collection of my works, showing all of the different skills I have learnt during the university course. Enjoy looking!




 Design brief: Wine Bar Interior


 Design Brief: Funeral Centre Building
 Design Brief: A Funeral Centre


