Wednesday, August 1, 2012

The Wedding Nest Internship


Design brief: To create a style page using homewares to create the look and feel of the chosen image.
Programs used: Photoshop and Illustrator
Wednesday, April 11, 2012

Staff Canteen Architectural Drawings


Design brief: To design and detail the staff canteen and dining area for Phebra which will be used by about 100 people
Programs used: Sketchup model was created to produce 3D images for client to approve. AUTOCAD was used to produce the technical drawings which were given out to tender

Monday, March 26, 2012

Kitchen Renovation


Before

After

Design brief: To renovate my parent's kitchen and create a modern space
Programs used: Autocad drawings were given to kitchen maker. I designed the layout, chose all the colours and appliances/ fittings

Sunday, January 9, 2011

Fourth Year/ Graduation Project Presentation

Hotel SubMerge


Design brief: Hotel Interior Fit Out
This graduation project was a self-directed learning adventure where the hotel was designed with 20 rooms, restaurant, bar, conference and meeting rooms, gym and reception. Completed during the final university semester, Hotel SubMerge was a project that included research, design, planning, materiality and presentation.
Programs used: Perspectives were done using photos from the model, then photoshopped with materials. The plans were drawn on auto-cad with photoshop renderings. The presentation layout was constructed on illustrator.

Fourth Year/ Graduation Project Model


Design brief: Hotel Interior Fit Out
This model is at the scale of 1:50 of the chosen building in Surry Hills to house Hotel SubMerge. It's actual size was a bit smaller than A0.
Programs used: The model was hand made using laser cutting, boxboard, perspex, balsa, foam core and cardboard.

Fourth Year/ Graduation Project Sketch Presentation


Design brief: Hotel Interior Fit Out
This interim presentation shows the concept for my graduation project. It depicts shattered glass and how these shapes can be turned into 3D built forms and corridors.
Programs used: Sketchup for the shattered glass and building images, then photoshop to create the mood and colours in the images. Adobe Illustrator was also used to design the layout.

Monday, December 7, 2009

Third Year Presentation Layout


Design brief: Apartment Interior Fit out
This presentation focuses on the kitchen and two bathrooms of the apartment, including materials, fixtures and fittings. It incorporates perspectives, elevations, sections, details and fittings.
Programs used: Hand-drawn perspectives, AUTOCAD drawings, photoshop renderings, illustrator for presentation layout.

Third Year Hand Drawn Perspective


This conceptual hand drawn perspective incorporates pen rendering with free-hand lines.

Wednesday, December 2, 2009

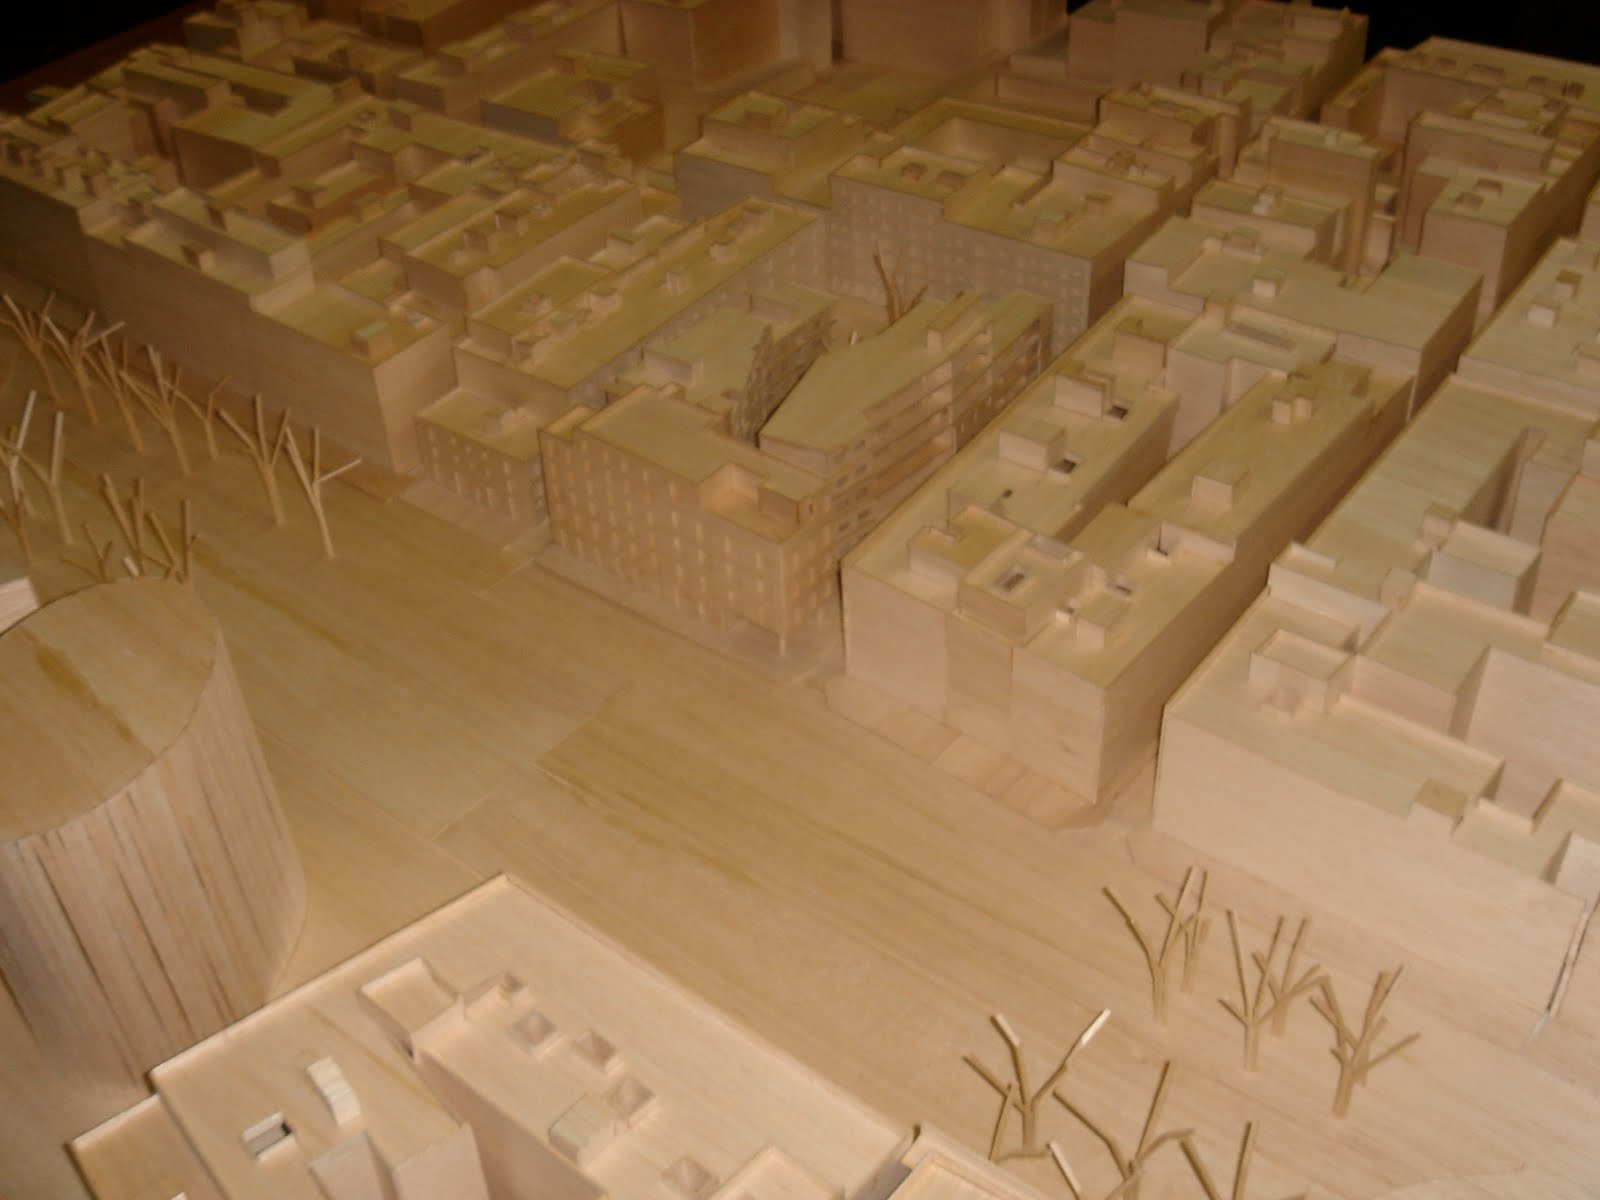
Barcelona Elective Model


Design Brief: Barcelona Elective Architecture Design Studio; Youth Accommodation in Barcelona
Working in the Barcelona University with other Spanish students and lecturers, to build a site model of the accommodation building and its surrounding blocks.
Materials used: Balsa

Third Year Technical Drawings

Design Brief: Apartment Fitout
Program used: AUTOCAD

Tuesday, December 1, 2009

Third Year Perspectives


Design brief: Wine Bar Interior
The three level building consists of small seating areas dotted throughout the multi-leveled design. With two bars and many screens for privacy, customers always have somewhere new to find.
Programs used: Google Sketch-up, Photoshop rendering

Third Year Presentation Drawings


Design Brief: Wine Bar Fitout
The building if full of mezzanine levels which create different areas for people to sit in, as well as different views from each area.
Programs used: Hand-drawn presentation drawings

Second Year Presentation Layout

Design Brief: Funeral Centre Building
From the depths of the water to the light of heaven, people would come and visit their loved ones and say goodbye.
Programs Used: Hand-drawn perspectives, Google Sketch-up perspectives, AUTOCAD drawings, photoshop rendered perspectives, Illustrator layout

Monday, November 30, 2009

Second Year Perspective

Design Brief: A Funeral Centre
Perspective Pictured: An urn corridor with people looking into a big void space as the coffin rises to the top of the building.
Programs used: Hand-drawn drawing, photoshop

Sunday, November 1, 2009

First Year Models


Design Brief: Typical house construction model
Materials used: Balsa, foam core, cardboard, wire

Design Brief: Cafe in Botanical Gardens
Materials used: Box board, Balsa, Caradboard